
Moving into a small shared dorm room can feel overwhelming when you’re staring at a blank box with two beds, two desks, and barely enough floor space to stretch.
The good news is that a smart layout can completely transform how your room looks, feels, and functions every single day.
These dorm layout ideas cover every common room shape and roommate situation you might face.
1. Lofted Bed with Study Zone Underneath
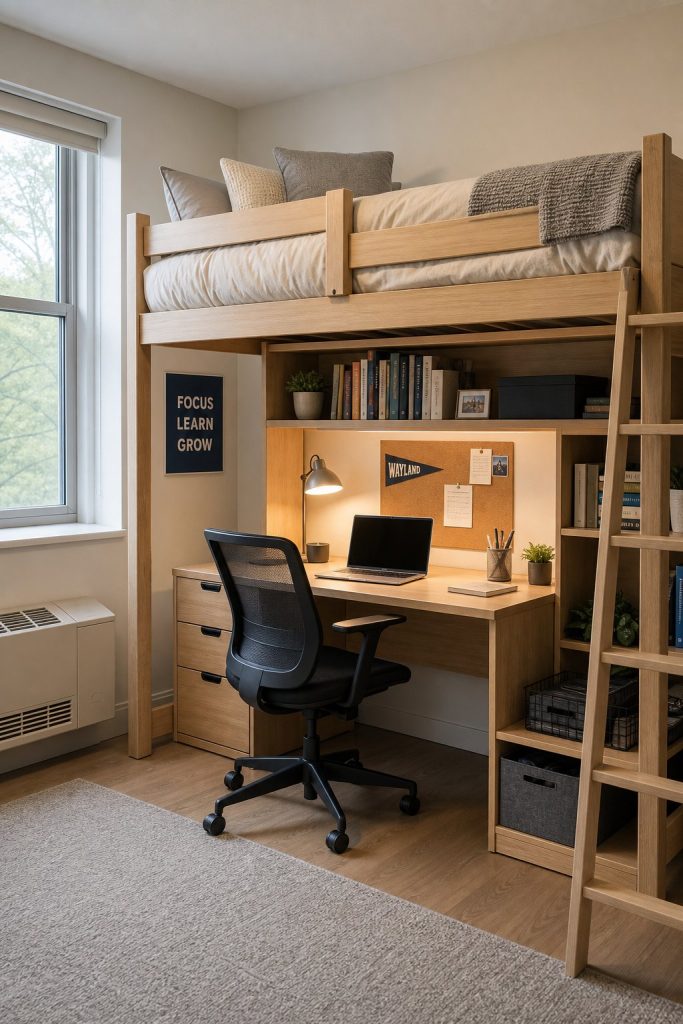
This is the single most effective layout for squeezing maximum function out of a small dorm room.
By raising your bed frame to its highest setting or using a true loft kit, you open up an entire desk area, seating nook, or even a mini lounge beneath the mattress.
2. L-Shaped Double Room with Split Corners
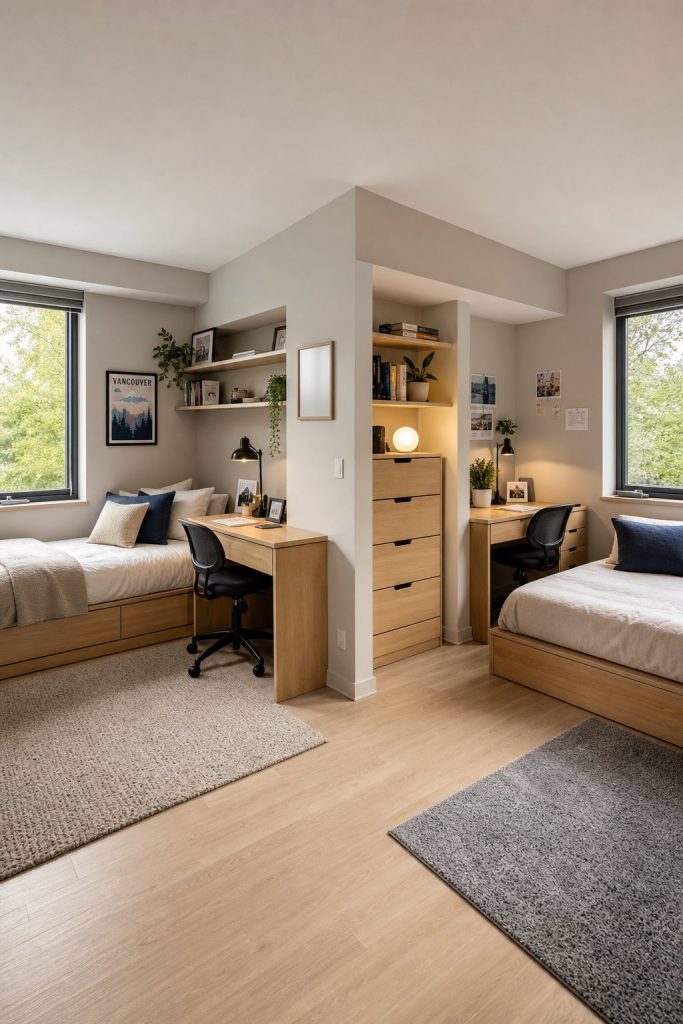
The natural corner break lets each roommate claim a separate wing, creating a genuine sense of privacy without any room dividers or curtains.
The bend in the room acts as a visual and acoustic buffer, which is incredibly helpful when one person is studying and the other is sleeping or video calling.
3. Raised Bed with Cube Storage Lounge Below
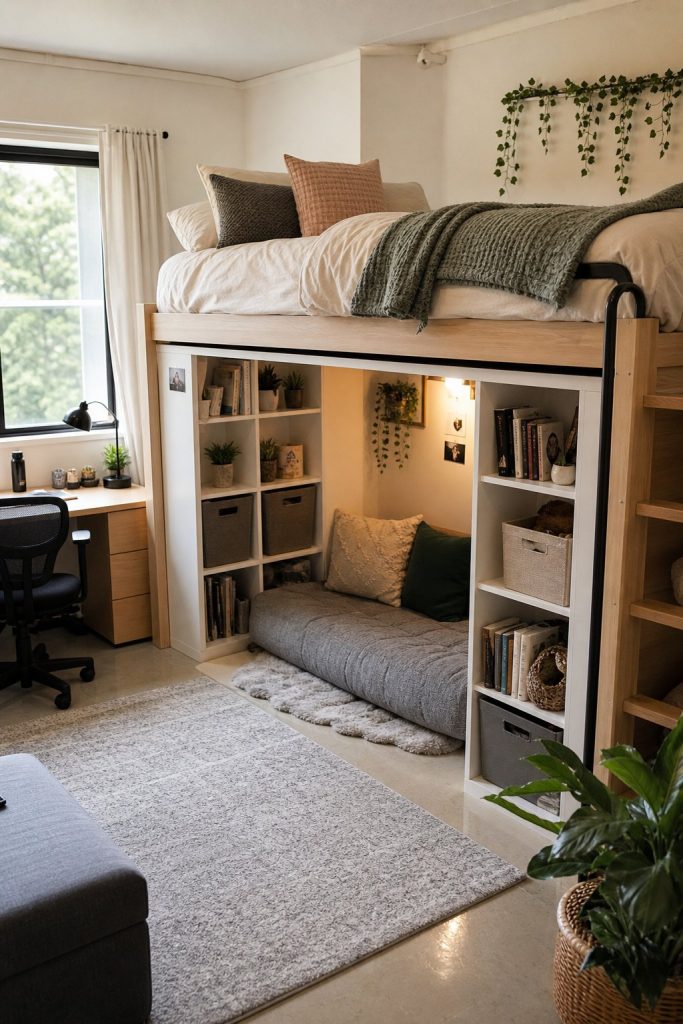
Instead of a desk underneath, you create a cozy lounge nook using cube organizers as both seating support and storage. This setup works especially well if you already have a built-in desk elsewhere in the room.

The lounge area becomes your go-to spot for casual reading, scrolling, or just decompressing between classes.
4. Window-Facing Desk Layout with Beds on Opposite Walls
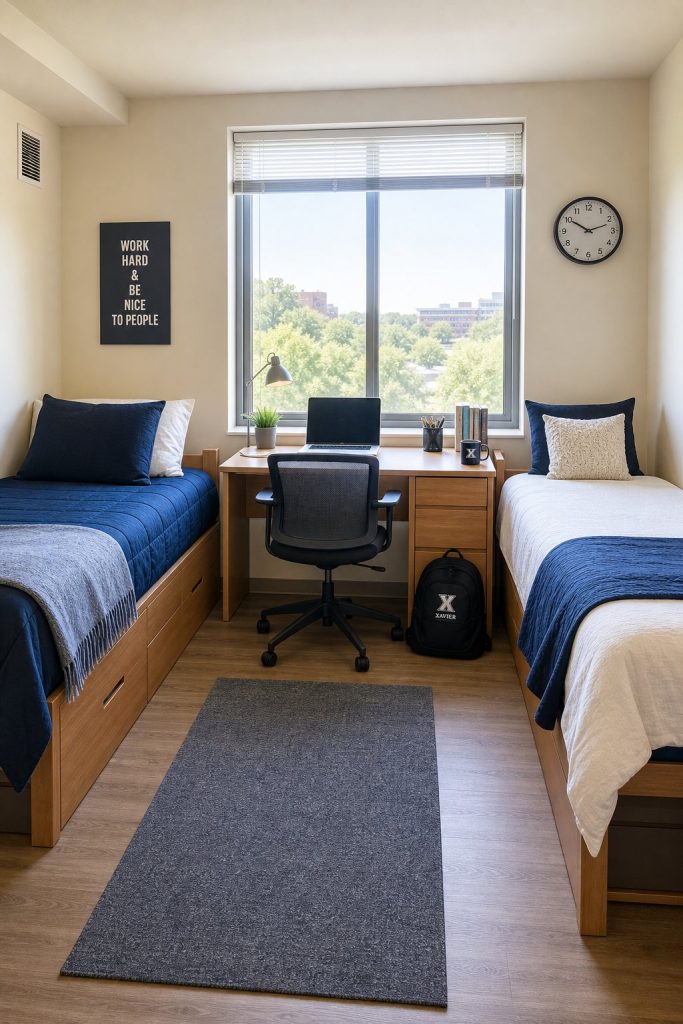
Natural light is one of the most underrated elements of a productive dorm room.
Placing your desk directly in front of the window gives you the best possible lighting for studying, reduces eye strain during long reading sessions, and keeps your energy levels higher throughout the day.
5. Symmetrical Mirror Layout for Two Roommates
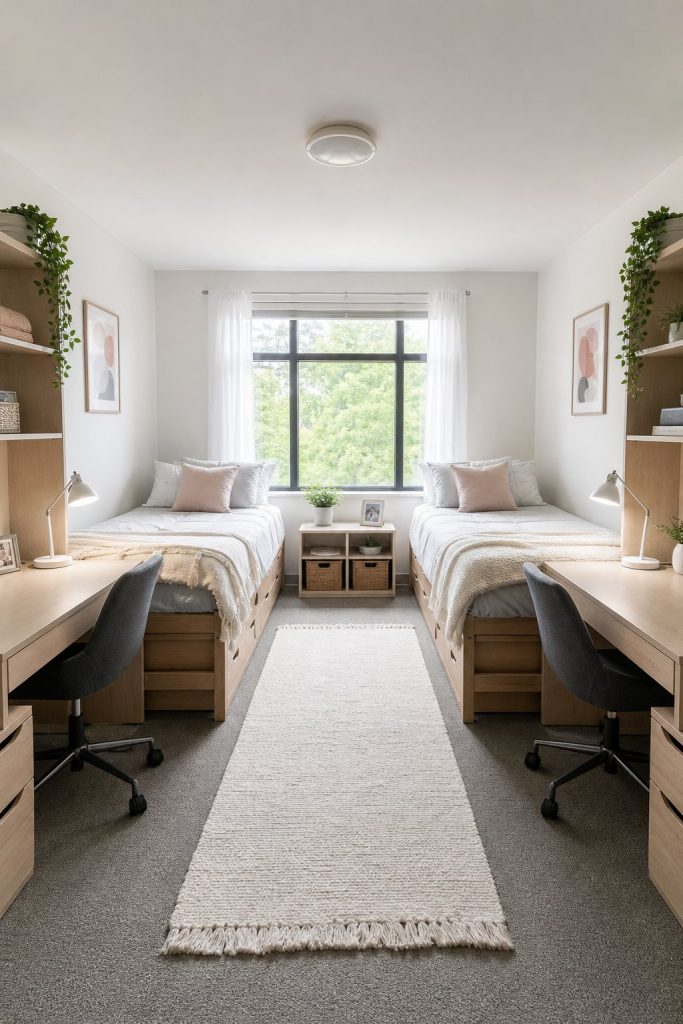
A mirror layout splits the room exactly in half, with each side containing the same furniture in the same position, just flipped.
Bed against the wall, desk at the foot of the bed, nightstand beside the pillow, storage along the back. The visual symmetry makes even a cramped room feel more orderly and intentional.
6. Corner Bed Nook with Tapestry Backdrop
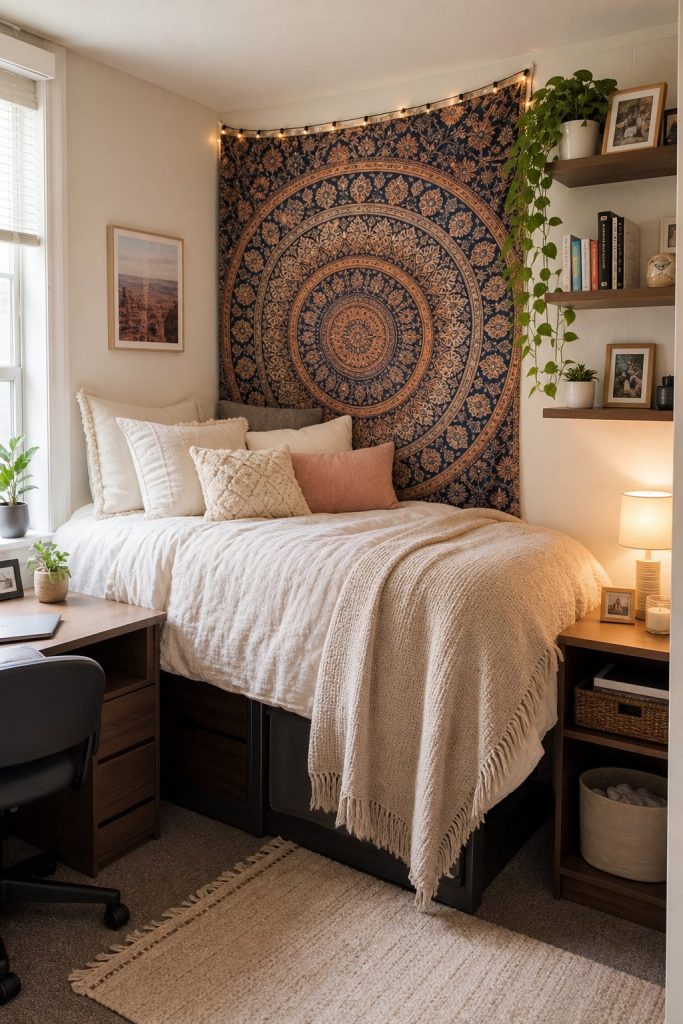
Pushing your bed into a corner and hanging a large tapestry behind it creates a defined sleeping area that feels intentional and cozy rather than just “shoved in a corner.”

The tapestry adds color, texture, and a sense of enclosure that makes the nook feel like its own separate space within the room.
7. Minimalist Single Dorm with Floating Shelf Wall
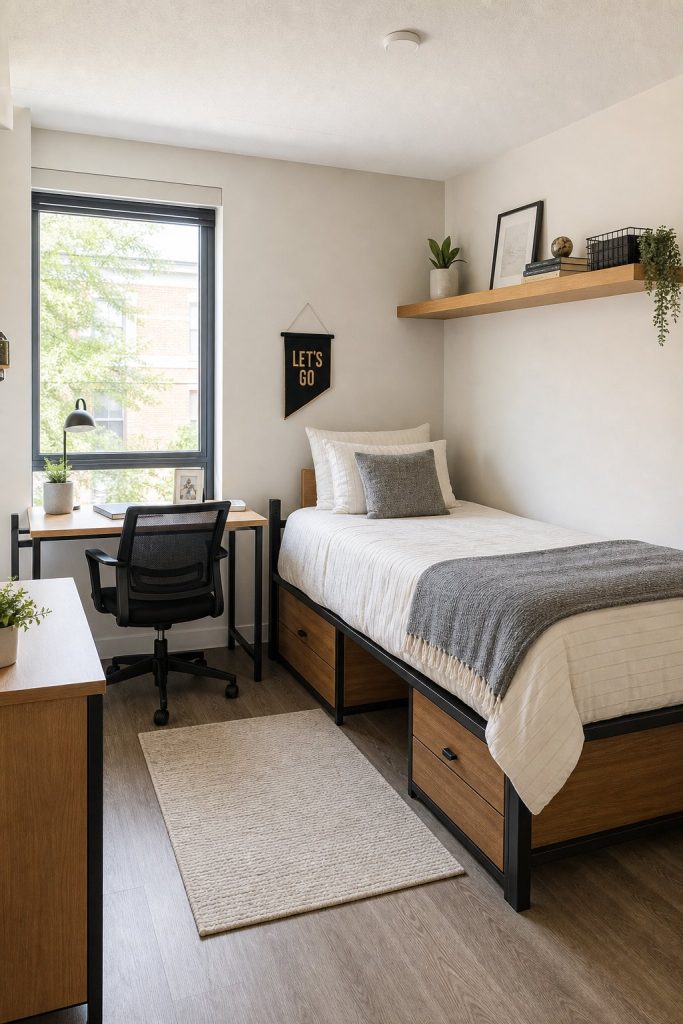
A minimalist approach with floating shelves as your primary storage keeps your floor clear and your mind focused.

Install one or two floating shelves above your desk area using damage-free mounting strips rated for the weight you’re placing on them. These become your display and storage in one, holding everything.
8. One Lofted Bed and One Standard Bed Combo
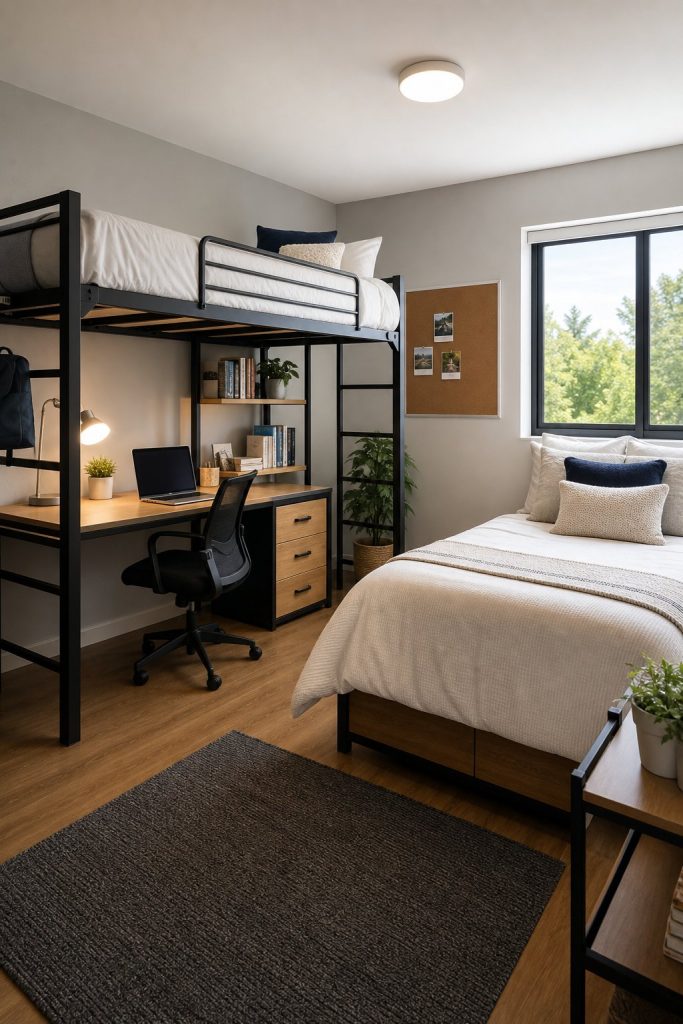
The lofted side gains a full desk or lounge zone underneath. The standard side keeps things simple and accessible.
The person with the standard bed can use a bedside nightstand and step out of bed without a thought. The lofted roommate gains that valuable under-bed real estate.
9. Head-to-Head Bed Layout with Shared Nightstand
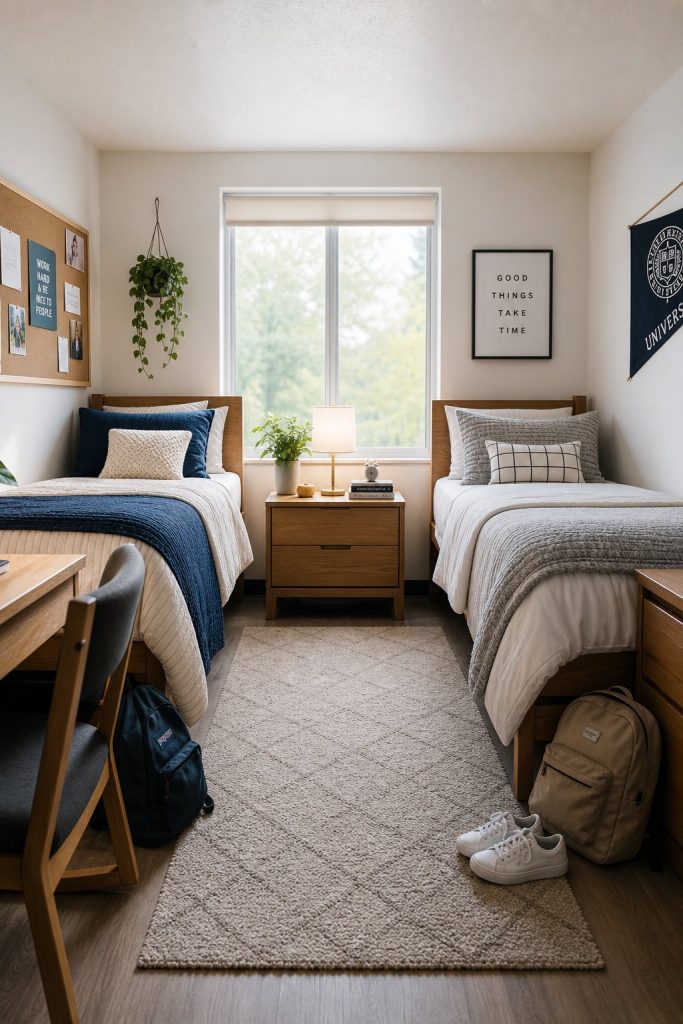
This layout consolidates the sleeping zone to one side of the room. It opens up the entire opposite wall for desks, storage, and floor space.
The shared nightstand is a smart compromise. It holds a lamp that both roommates can use, plus room for a small alarm clock, charging cables, or a shared Bluetooth speaker.
10. Closet Wall Layout with Over-The-Door Storage Zone

Your closet door is prime real estate that most students completely ignore. An over-the-door organizer instantly adds a dozen or more pockets for things without taking up a single shelf space.
Position your bed or desk nearby so everything you need is within arm’s reach. This creates a “getting ready” zone where your wardrobe, mirror, and daily essentials all live in one tight cluster.
11. Built-In Desk Focused Layout with Rolling Drawer Cart
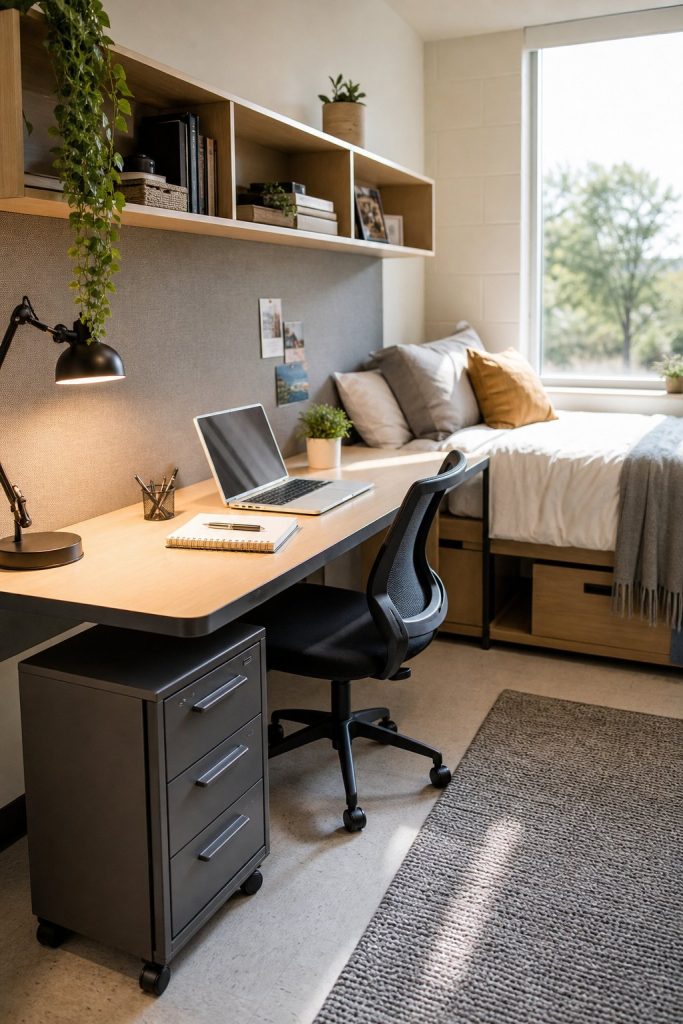
The desk becomes your anchor point, and everything else radiates outward from there. A rolling drawer cart is the secret weapon here.

Slide it under the desk when you need leg room. Pull it out beside the desk when you need extra surface area, or roll it next to your bed as a makeshift nightstand.
12. Suite-Style Dorm Layout with Separate Sleep and Study Sides
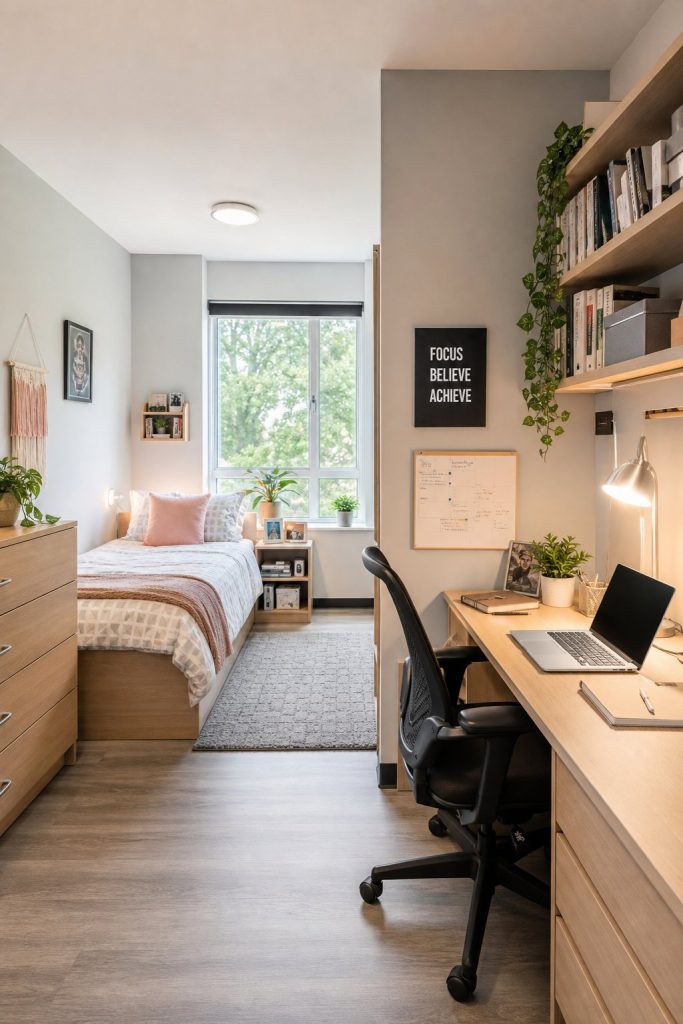
Suite-style rooms often have more square footage, which means you can create genuinely distinct zones rather than cramming everything together.
Dedicate one half of the room to sleeping and the other to studying, with a clear boundary between them.
13. Bed by the Window with Rug-Centered Open Middle
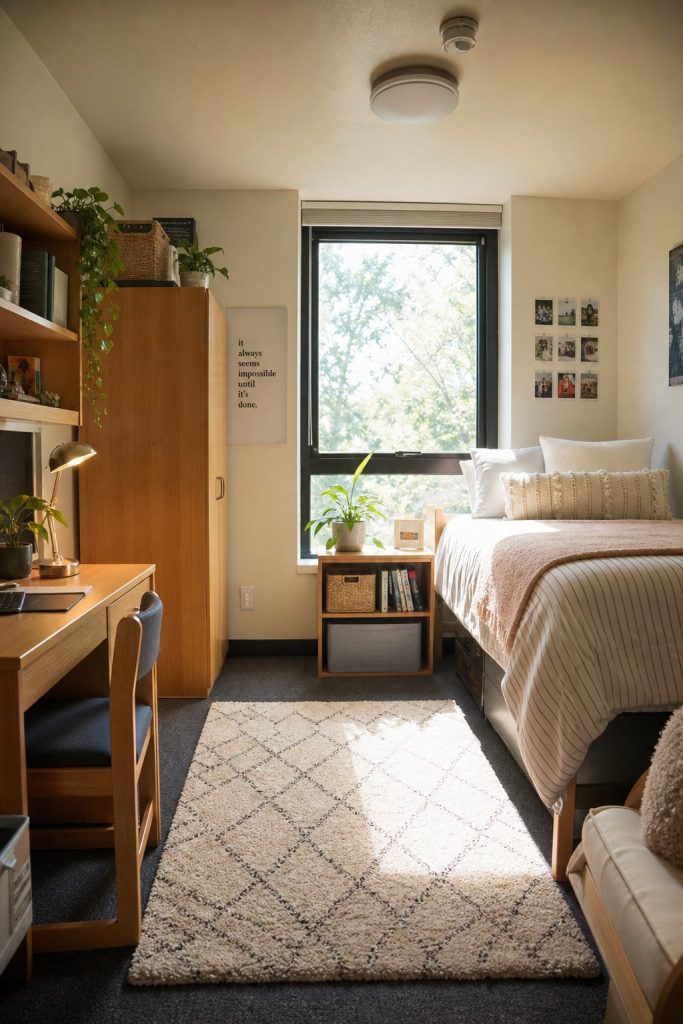
Placing your bed directly against the window wall and centering a rug in the middle of the room creates an open, airy feel that most dorm layouts can’t achieve.
The rug visually anchors the space, and this layout pushes all major furniture to the room’s perimeter, leaving the center completely clear.
14. Vertical Storage Layout with Pegboard and Wall Shelves
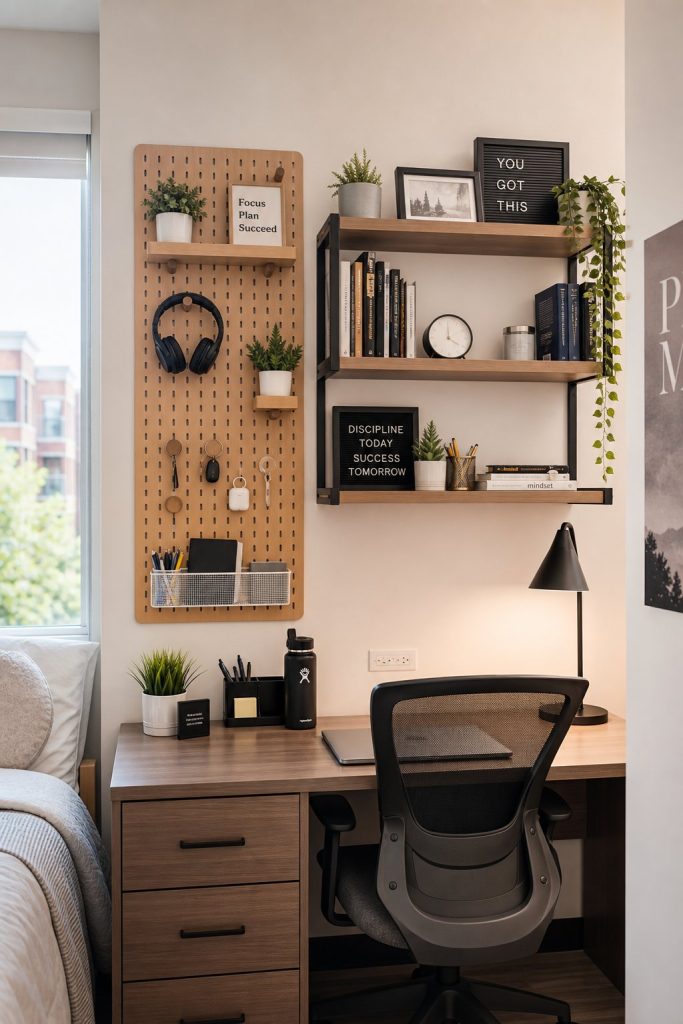
A pegboard mounted above your desk gives you a fully customizable storage system where you can hang hooks, baskets, shelves, and clips in whatever configuration you need.

Pair the pegboard with one or two floating wall shelves flanking it, and you’ve created a vertical command center that keeps your desk surface clear.
15. Compact Coffee and Snack Corner with Cube Organizer
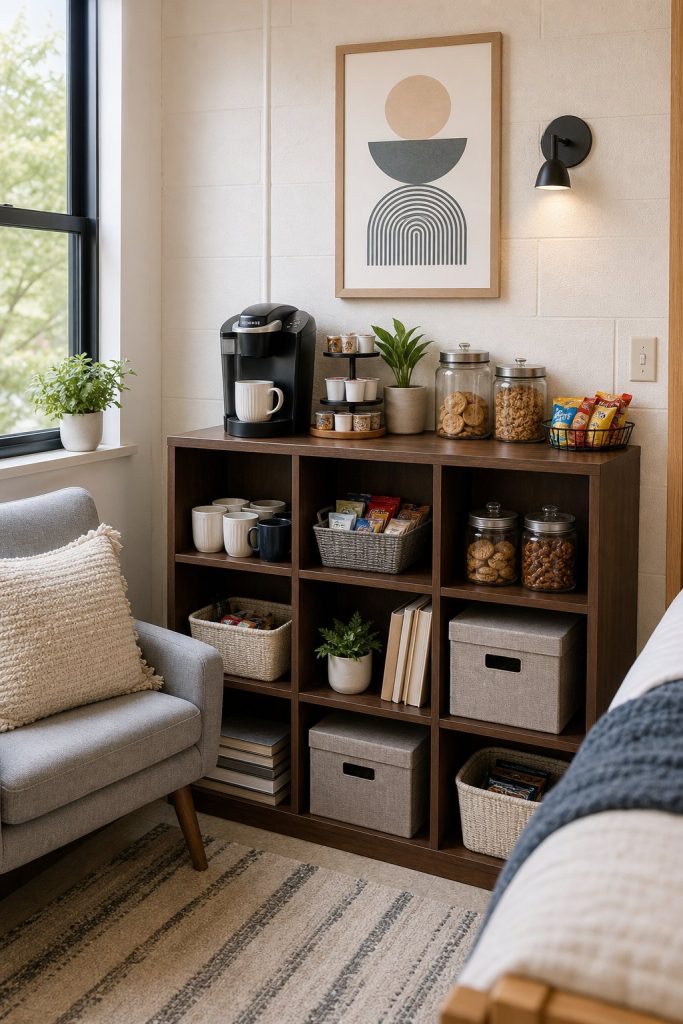
Having a dedicated coffee and snack station in your dorm room saves money. It keeps you fueled during late-night study sessions without needing to trek across campus.

Use the cubes below for mugs, K-cups or coffee bags, granola bars, instant oatmeal, and any other grab-and-go snacks. Add a small tray to corral creamer, sugar, and stir sticks so the top surface stays neat.